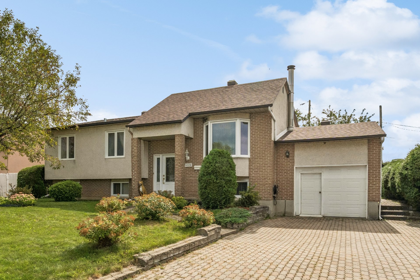
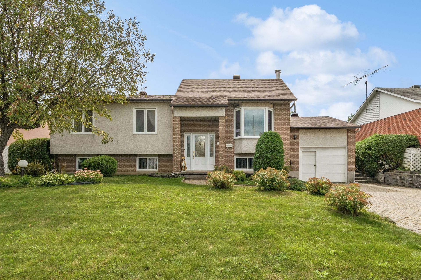
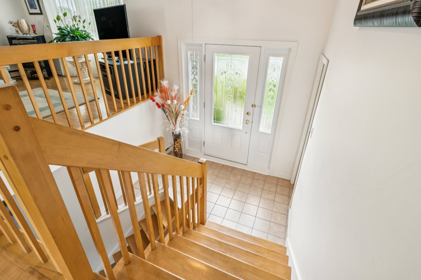
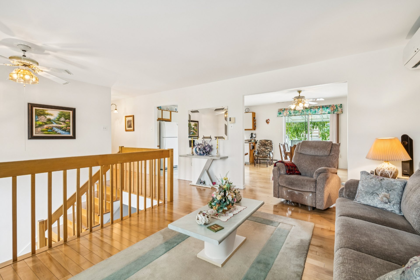
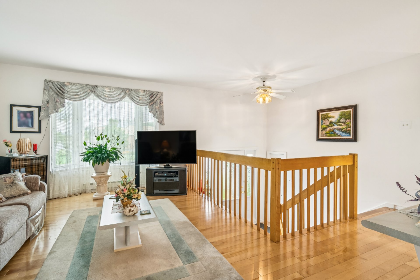
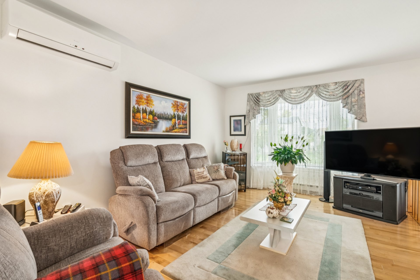
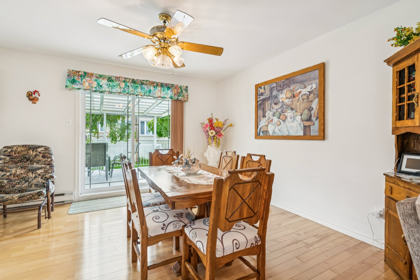
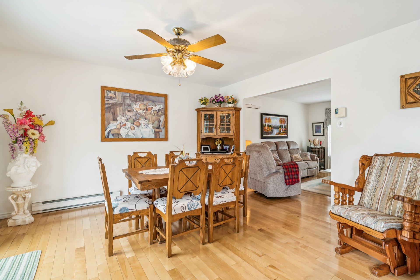
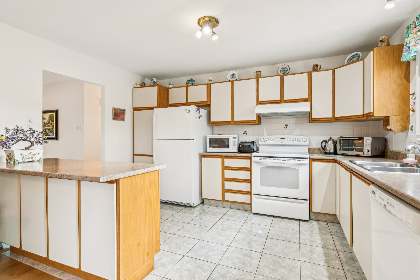
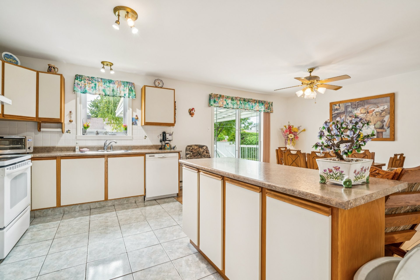
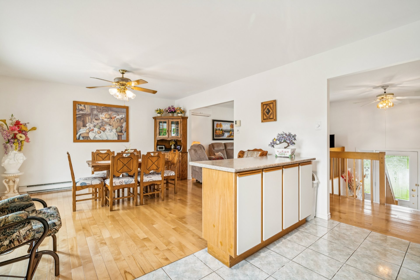
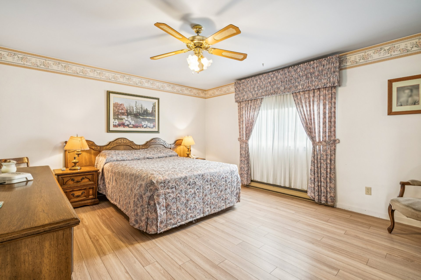
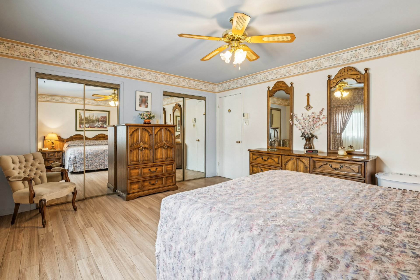
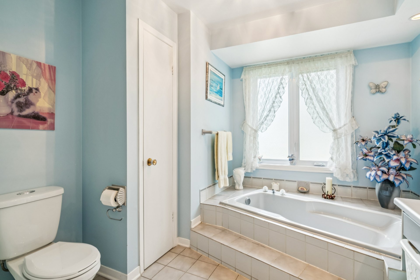
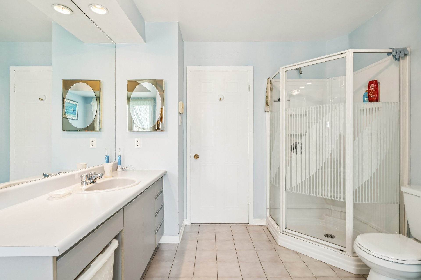
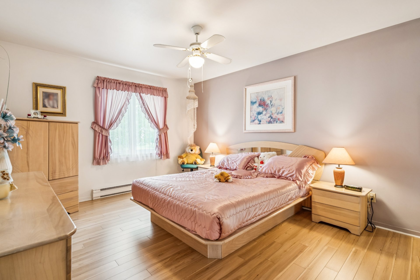
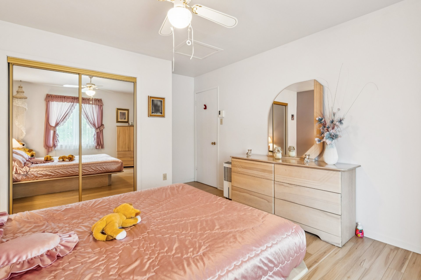
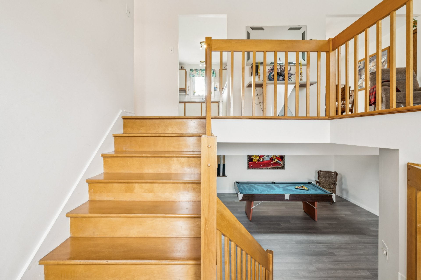
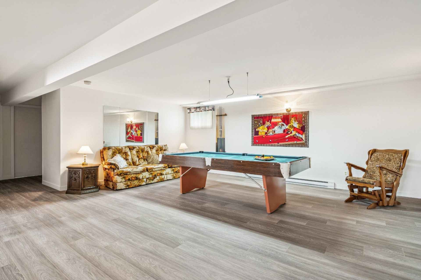
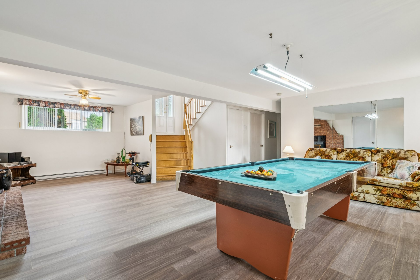
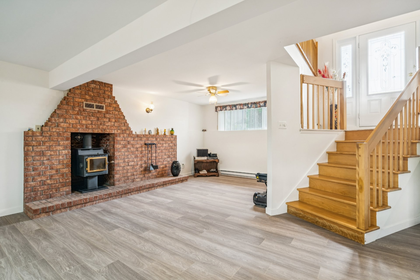
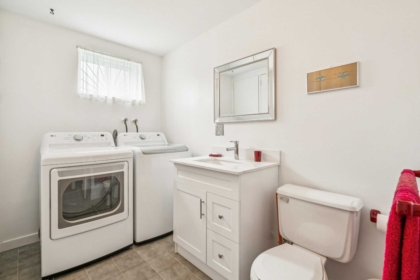
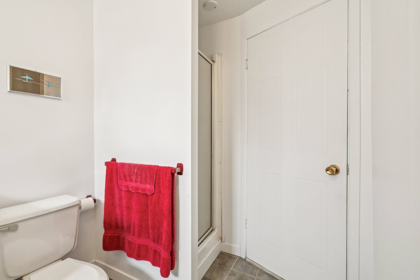
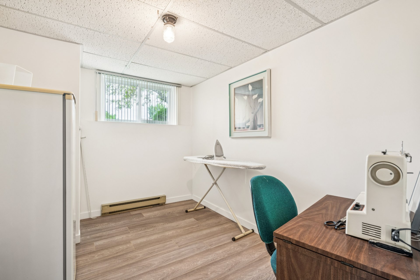
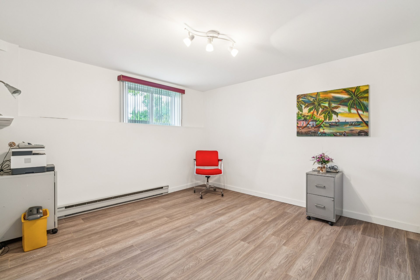
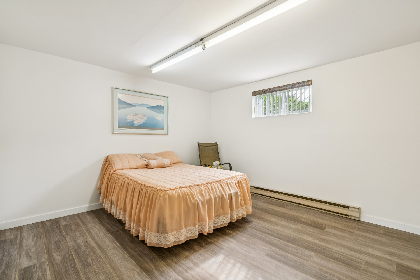
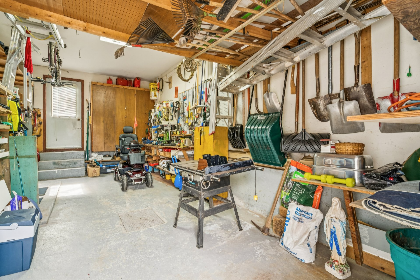
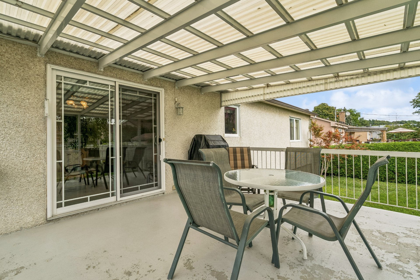
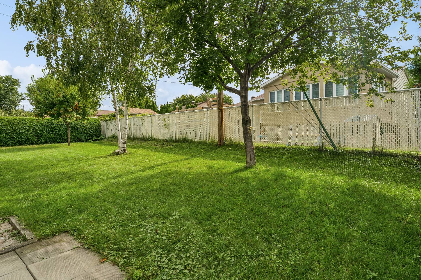
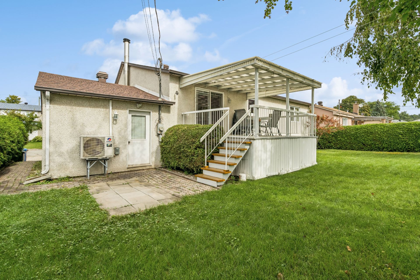
Bright, well-maintained detached home featuring an open-concept layout and a practical family-friendly design. Offering 5 bedrooms--2 on the main floor and 3 in the basement--and 2 bathrooms, including one in the basement. The finished basement also includes a large family room with pool table included. Enjoy a large backyard with a sheltered terrace, driveway parking for 4 cars, and plenty of storage space. A spacious and versatile home offering comfort, functionality, and great outdoor space. See ADDENDUM.
Charming and well-maintained, this bright detached home offers a functional open-concept layout with plenty of space for comfortable family living.
The main floor features two bedrooms and a spacious living area filled with natural light. The fully finished basement expands the living space with three additional bedrooms, a bathroom, and a generous family room, ideal for entertaining or relaxing. The pool table is included, making it a great space for game nights and gatherings.
Step outside to enjoy the large backyard and sheltered terrace--perfect for summer meals, entertaining guests, or simply enjoying the outdoors. The wide driveway accommodates up to four vehicles, while abundant storage throughout the property adds everyday convenience.
A versatile home offering generous living space, indoor and outdoor enjoyment, and practical features for today's family.
DESCRIPTION:
+ 5 bedrooms in which 2 are on the main floor and the rest in the basement + 2 bathrooms in which 1 is in the basement + Large family room in the basement with pool table included + Parking in the driveway for 4 cars + Plenty of storage + Big backyard with sheltered terrace
PROXIMITY:
+ Close to highway 25 + Within walking distance to buses: 2, 3, 14, 17, 18, 23 + Less than 10 minutes by car to daycares: Garderie Le Temps Du Bonheur, Garderie éducative Les Trésors de Terrebonne, CPE Les Bourgeons-Soleil (L'Ami-Soleil), Garderie éducative l'Ecureuil Enr, Garderie Polichinelle + Less than 10 minutes by car to Primary schools: École du Vieux-Chêne, École Saint-Louis, École Léopold-Gravel, École Esther-Blondin + Less than 10 minutes by car to Secondary schools: École secondaire Armand-Corbeil, Collège Saint-Sacrement, École secondaire des Trois-Saisons + Cégep de Lanaudière à Terrebonne is less than 20 minutes away by car + Less than 10 minutes by car to grocery stores: Metro, Spuper C, Maxi + Less than 5 minutes by car to pharmacies: Jean-Coutu, Pharmaprix, Uniprix + Galeries Terrebonne shopping mall is 5 minutes away by car + Several parks nearby + Pierre-Le Gardeur Hospital is 14 minutes away by car
Inclusions : Light fixtures, pool table
Exclusions : Curtains and window treatments, washer, dryer, appliances